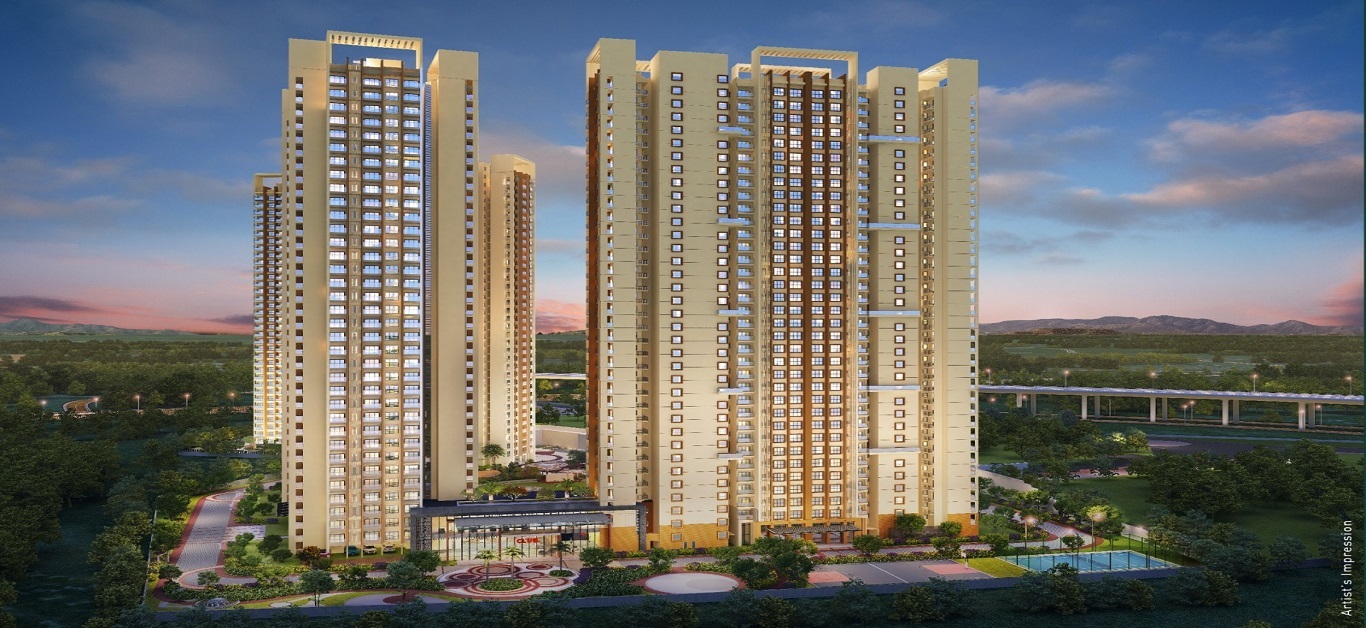
The Mahindra Blossom Whitefield Floor Plans have been meticulously crafted to redefine the essence of modern urban living in Bangalore. Developed by Mahindra Lifespaces Developers Ltd., this premium residential project focuses on blending luxury, space optimization, and smart design to suit the evolving lifestyles of today’s homebuyers. Spread across approximately 10 acres of lush greenery, the project offers a diverse range of 2 BHK, 3 BHK, and 4 BHK luxury apartments, each designed to provide maximum natural light, ventilation, and functionality. Every detail, from the room proportions to the window placements, has been planned to create a sense of openness and harmony within every home.
The 2 BHK apartments, starting from around 1,275 sq.ft., are ideal for nuclear families and working professionals who desire an elegant and low-maintenance living space. These layouts prioritize comfort and convenience, featuring a well-connected living-dining area, spacious bedrooms, and balconies that overlook landscaped greens. The 3 BHK homes, sized around 1,950 sq.ft., cater to mid-sized families seeking a perfect balance between space, aesthetics, and functionality. With clearly demarcated zones for privacy and family interaction, these apartments feature expansive living rooms, en-suite master bedrooms, and well-ventilated kitchens. The 4 BHK configurations, stretching up to 2,400 sq.ft., represent the pinnacle of luxury living, with large living spaces, double-height balconies, and elegant interiors designed to enhance comfort and sophistication.
Every Mahindra Blossom Whitefield Floor Plan reflects a thoughtful approach to design that integrates sustainability and modern architecture. The use of Vastu-compliant layouts ensures positive energy flow, while the strategic placement of windows and open spaces enhances cross-ventilation and daylight. The interiors are ergonomically designed to maximize usable space, allowing residents to enjoy seamless movement throughout the home. The inclusion of wide corridors, utility spaces, and storage zones ensures that practicality is not compromised for style. Each unit type has been created keeping in mind the distinct needs of families, professionals, and investors who value design-driven living.
In addition to the well-planned residential units, the overall master layout of Mahindra Blossom Whitefield Bangalore is designed to ensure optimal tower spacing, privacy, and scenic views for residents. The project incorporates large open spaces, internal pathways, and landscaped courtyards that provide a sense of community while maintaining personal serenity. The architecture promotes an inclusive lifestyle — one that harmoniously blends indoor elegance with outdoor vibrancy. Whether it’s a compact 2 BHK or a luxurious 4 BHK, each home in this development showcases Mahindra Lifespaces’ legacy of design excellence, quality construction, and customer-centric innovation.
The Mahindra Blossom Whitefield Floor Plans are a testament to the brand’s vision of creating living spaces that go beyond aesthetics — homes that are designed for real people and real experiences. With a focus on functionality, sustainability, and timeless appeal, Mahindra Lifespaces has ensured that every apartment here reflects its core philosophy of “Joyful Homecomings.” These homes are not just about walls and spaces — they are about building a lifetime of comfort, happiness, and belonging in one of Bangalore’s most promising real estate destinations, Whitefield.
 Call Now